
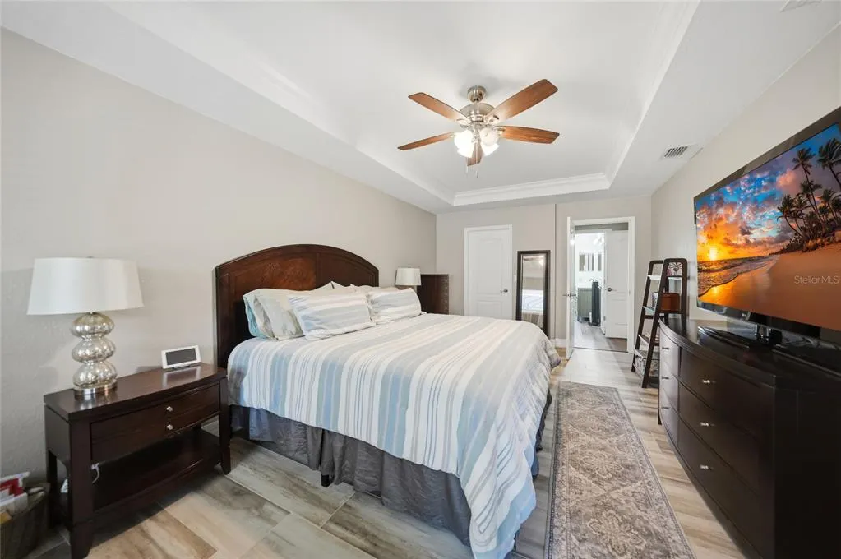
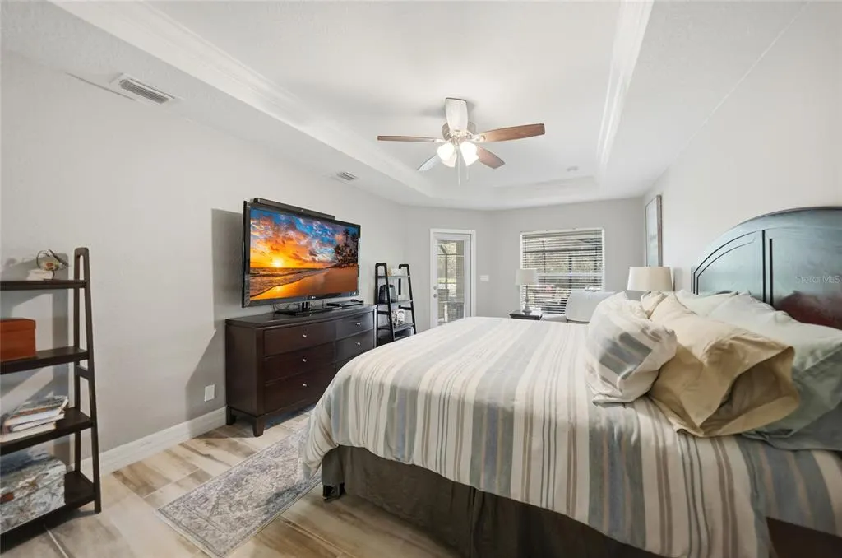
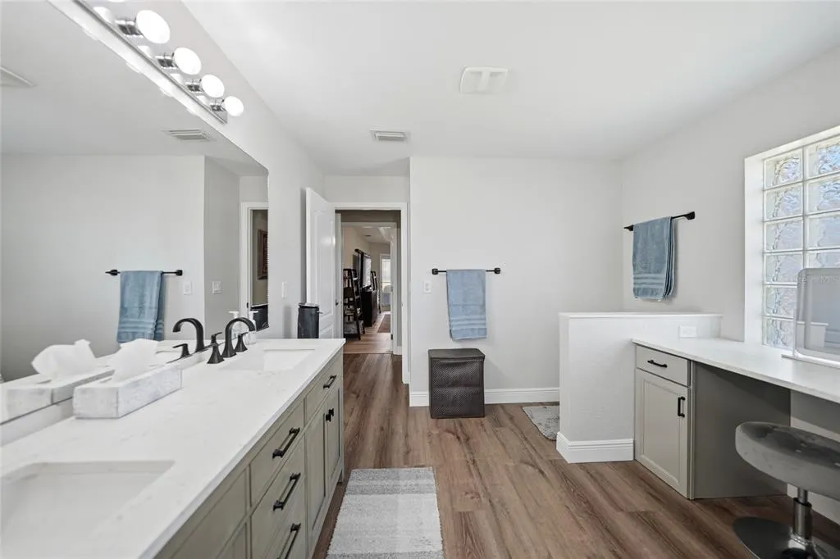
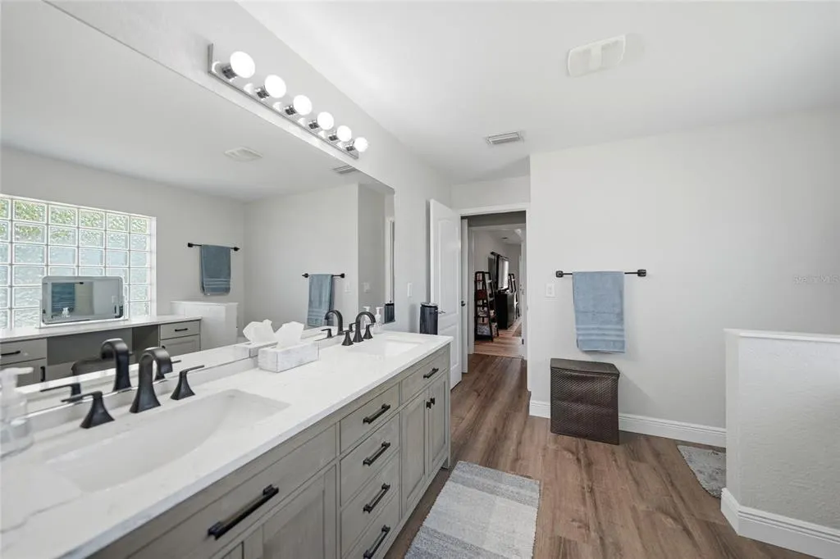
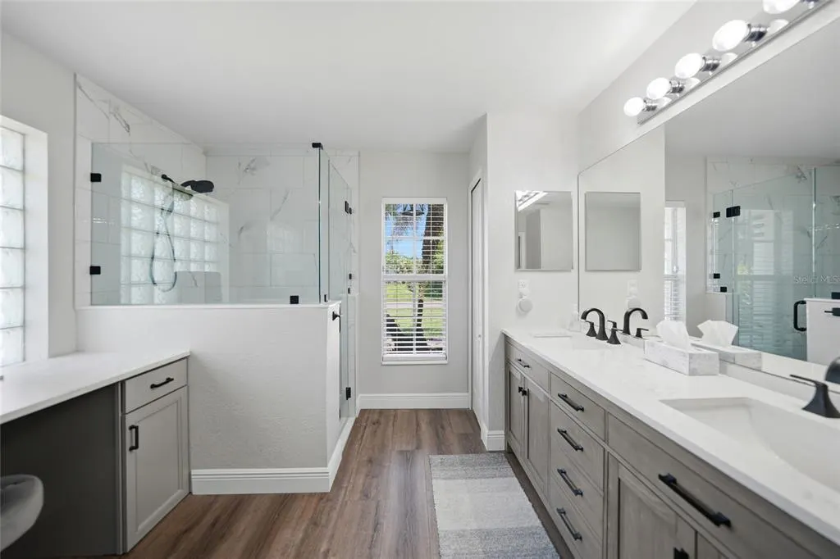
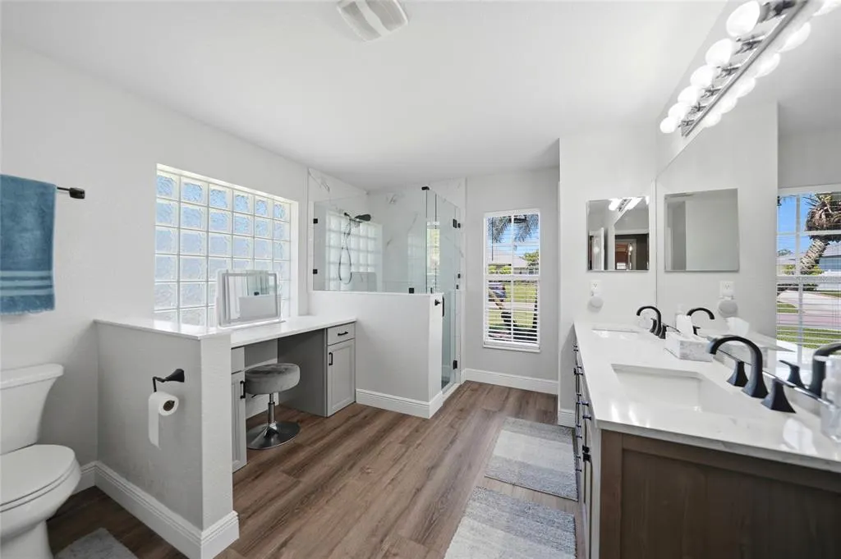
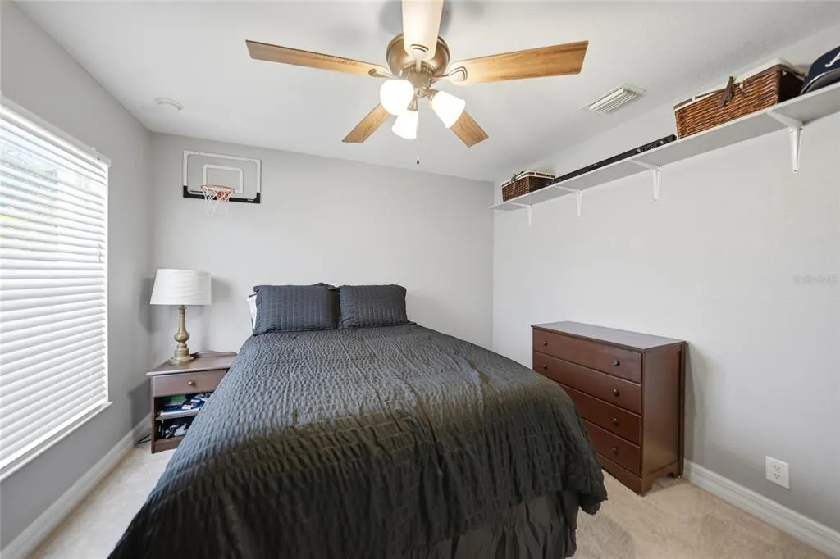
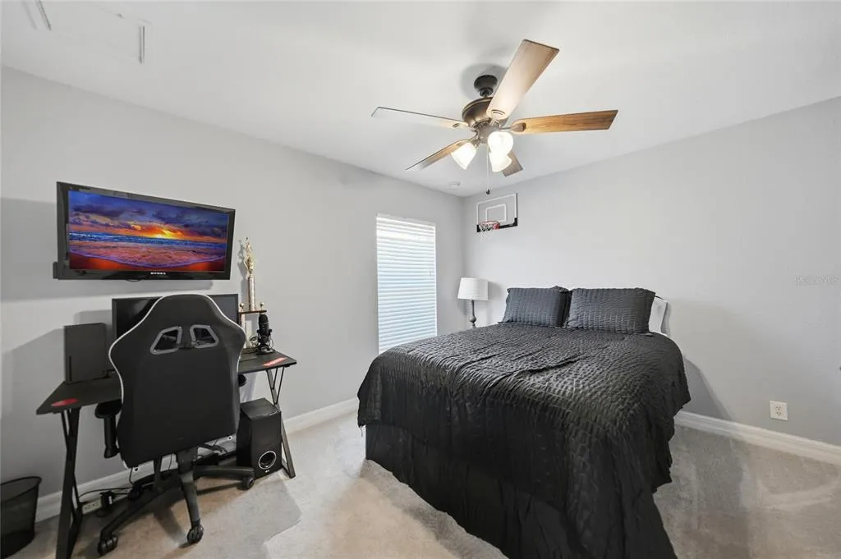
Views - Primary on Main
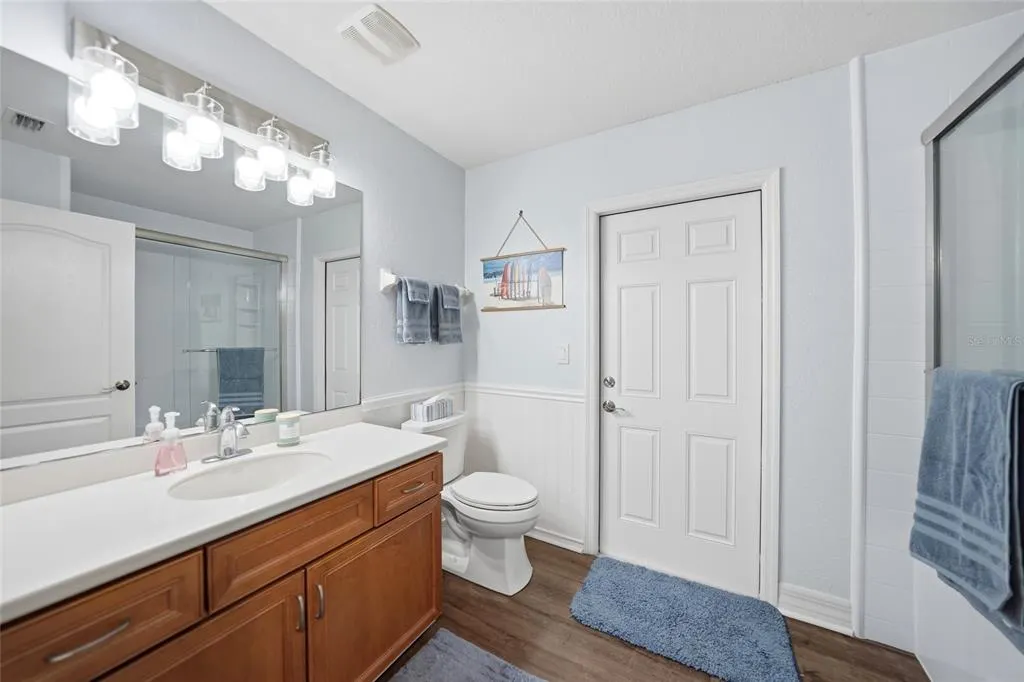
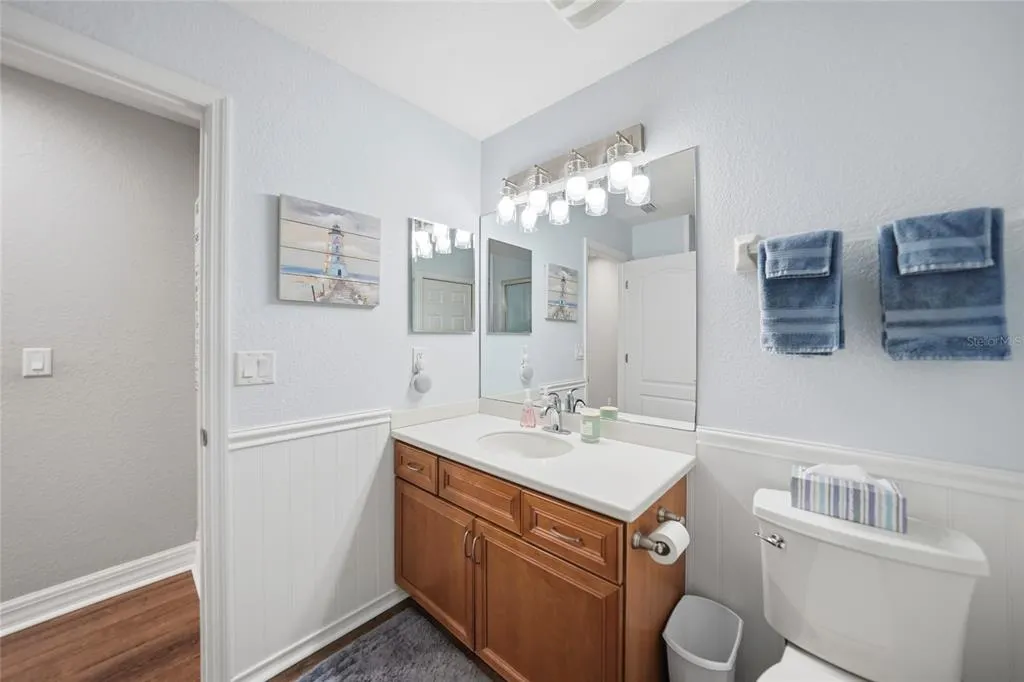
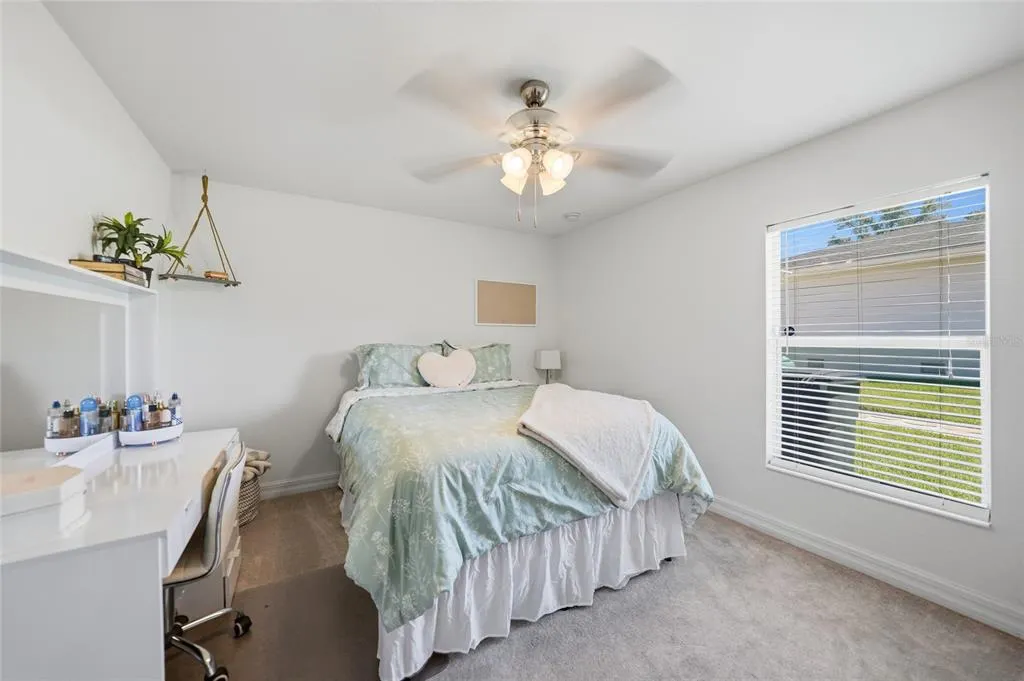
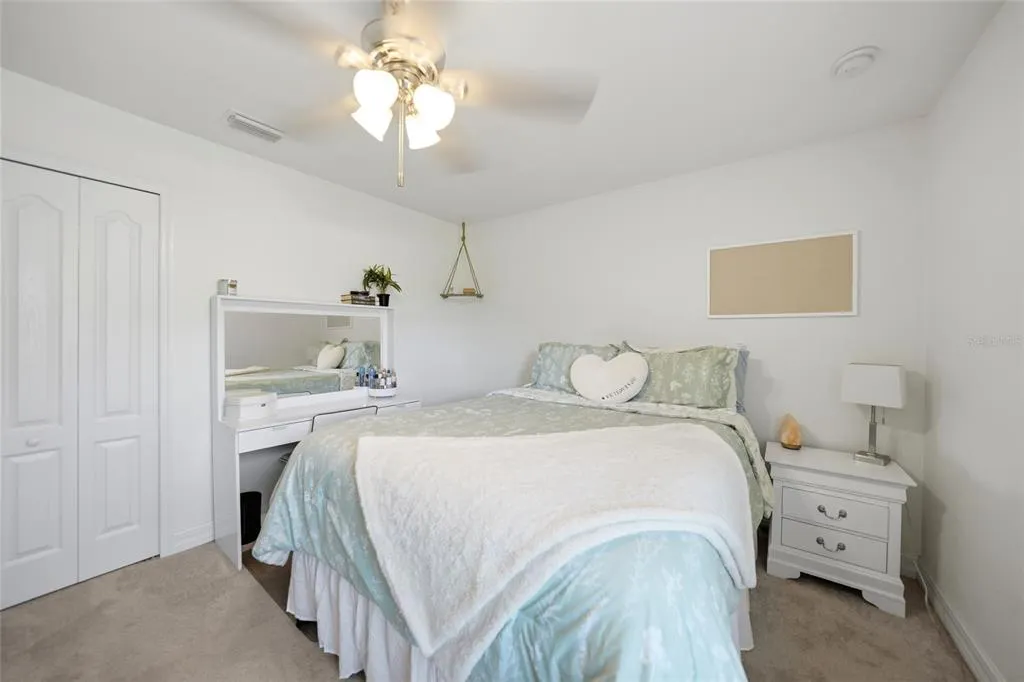
Address
1282 Clearview Drive, PORT CHARLOTTE, FL
Price
$ 799,000
Property Attributes
- MLS#D6148210
- TypeSingle Family
- Listing Status Active
- CountyCharlotte
- CityPORT CHARLOTTE
- AreaPort Charlotte
- NeighborhoodPORT CHARLOTTE SEC 048
- Zip33953
- StyleSingle Family Residence
- Year Built2006
- Taxes$ 8731
- Price$ 799,000
- Bedrooms5
- Full Bathrooms2
- Half Bathrooms1
- Sqr Footage2951
- Lot Size1.29 Acres
Data Source:
Stellar MLS
Property Description
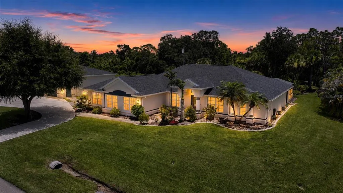
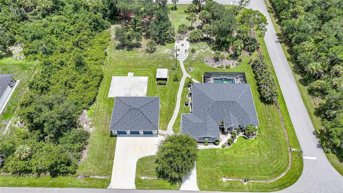
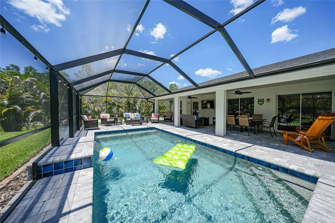
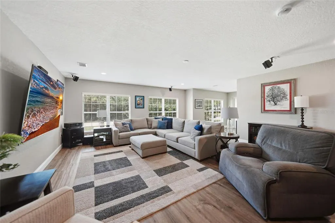
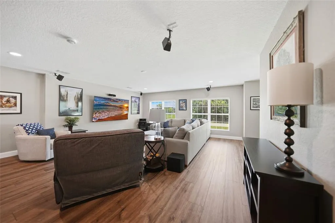
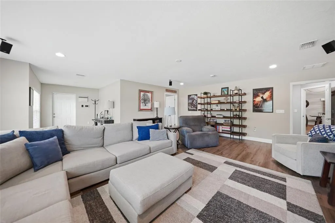
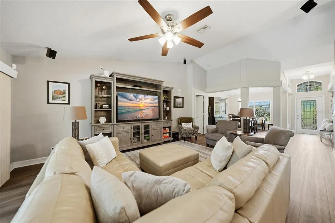
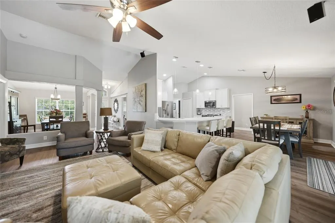
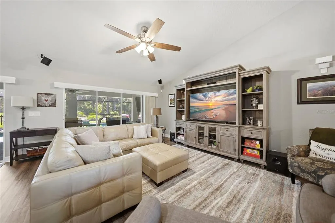
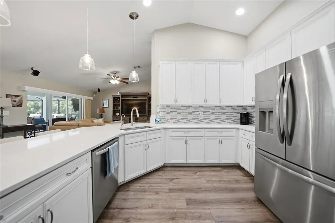
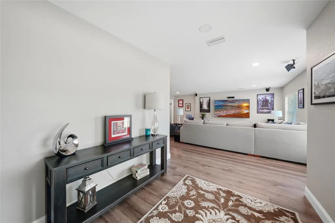
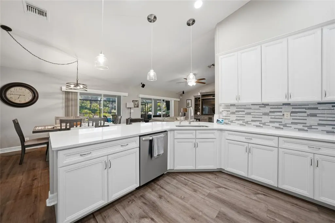
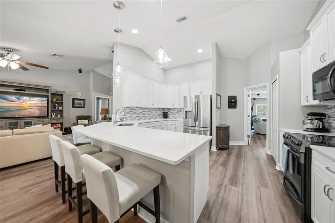
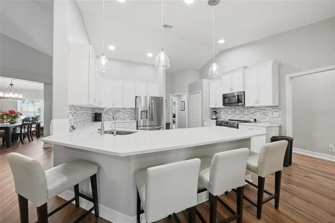
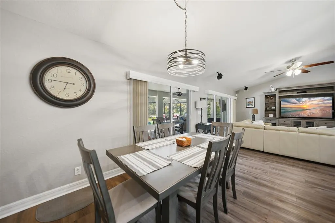
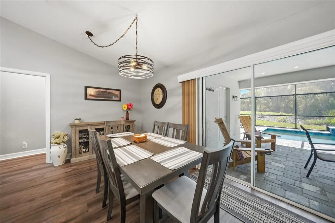
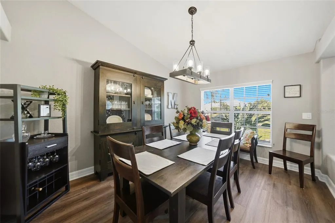
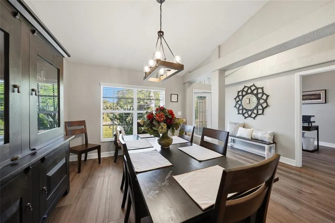
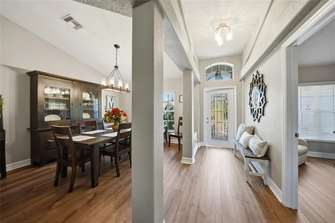
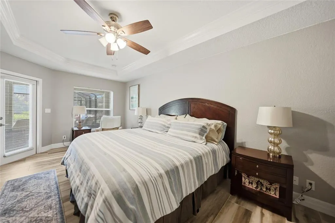
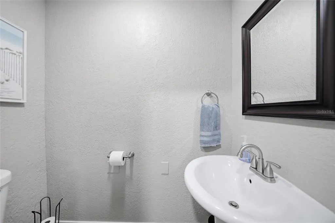
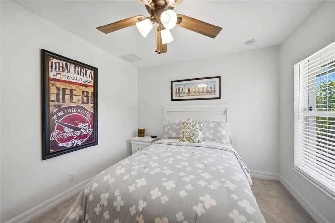
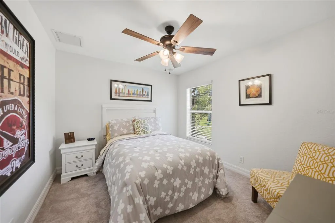
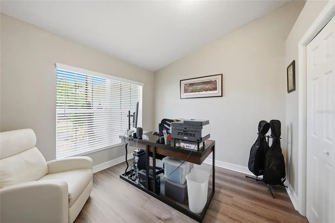
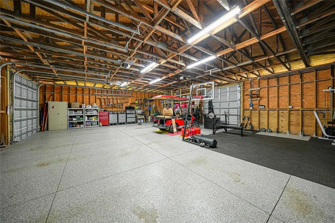
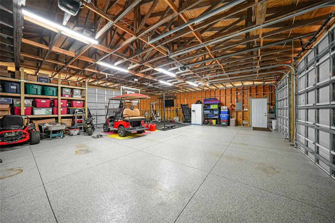
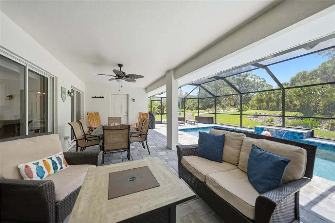
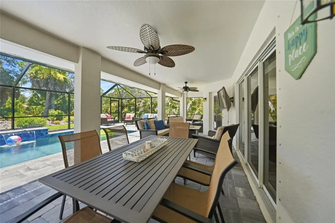
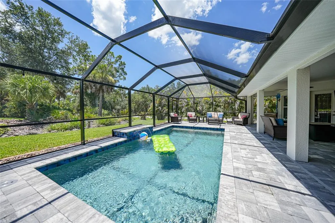
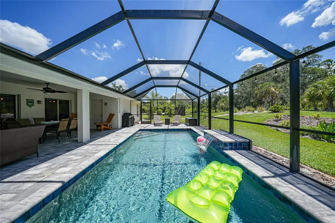
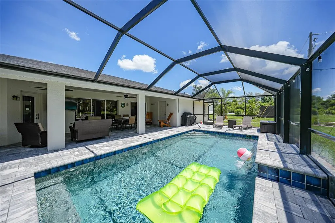
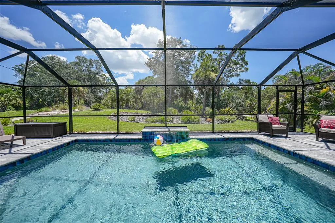
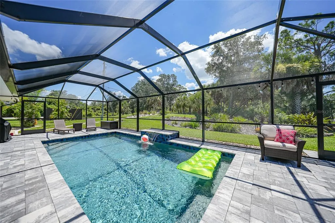
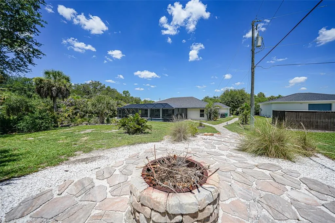
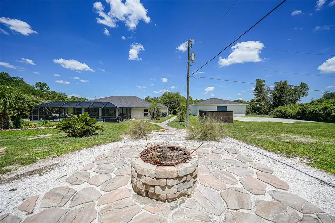
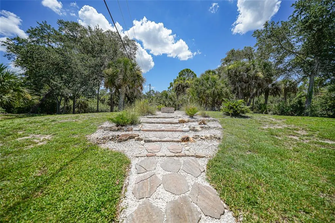
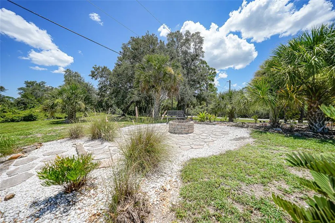
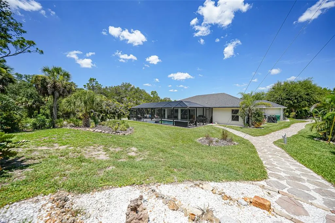
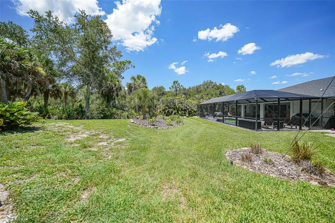
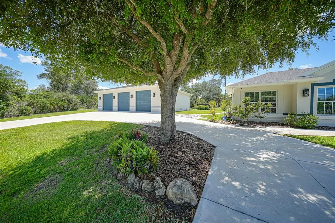
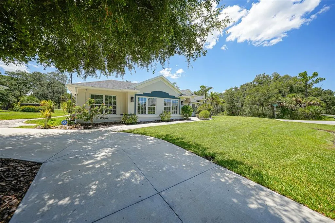
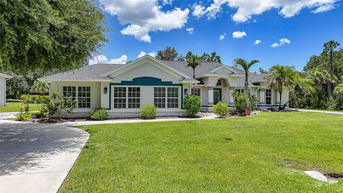
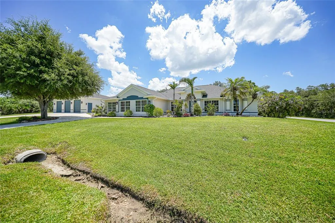
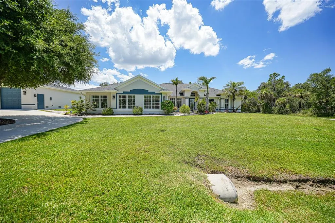
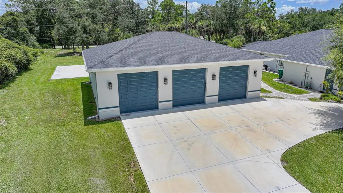
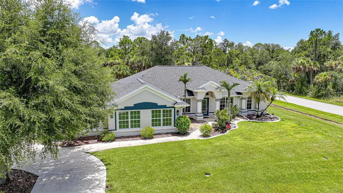
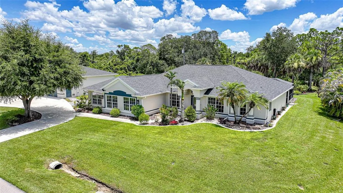
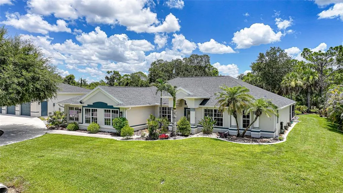
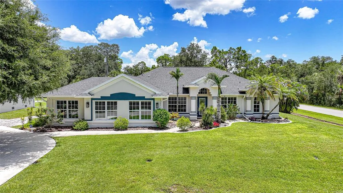
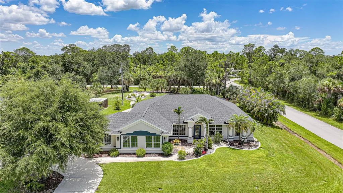
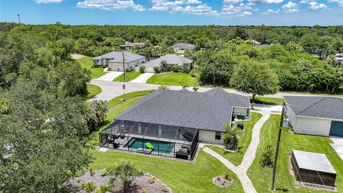
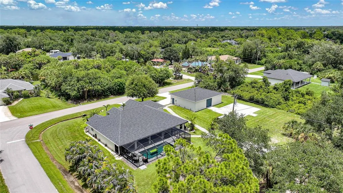
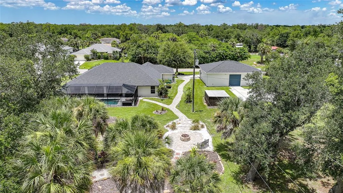
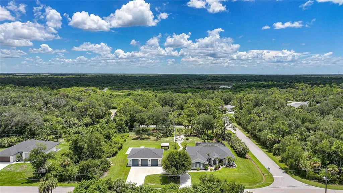
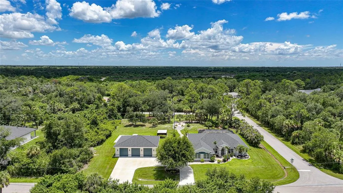
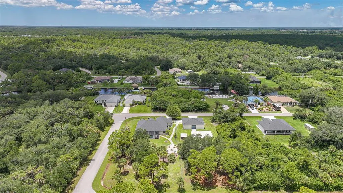
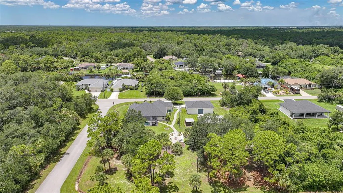
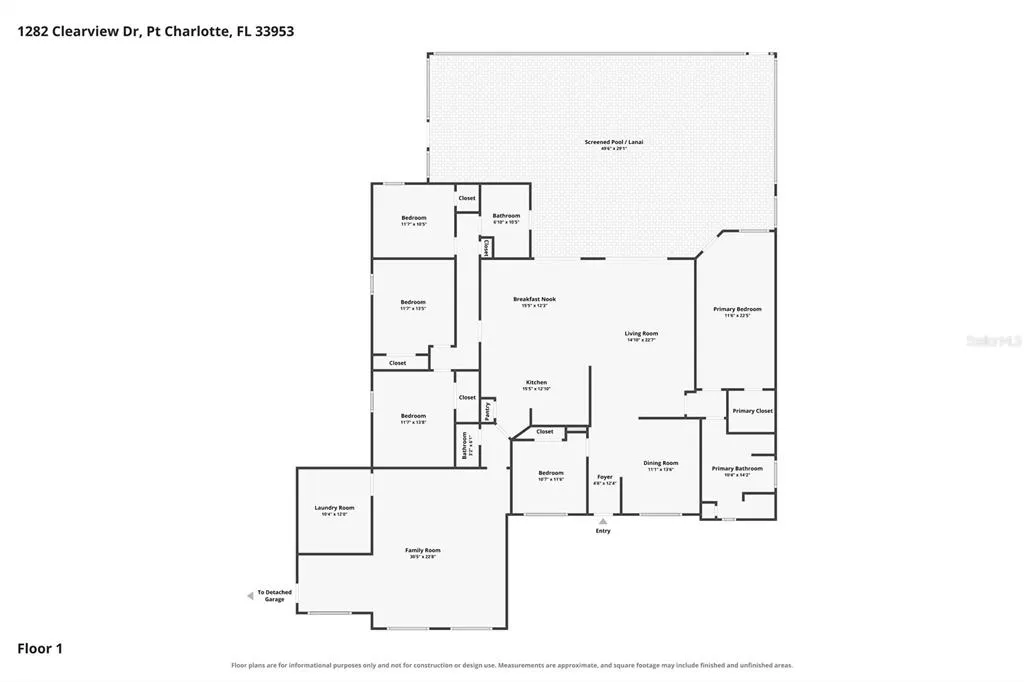
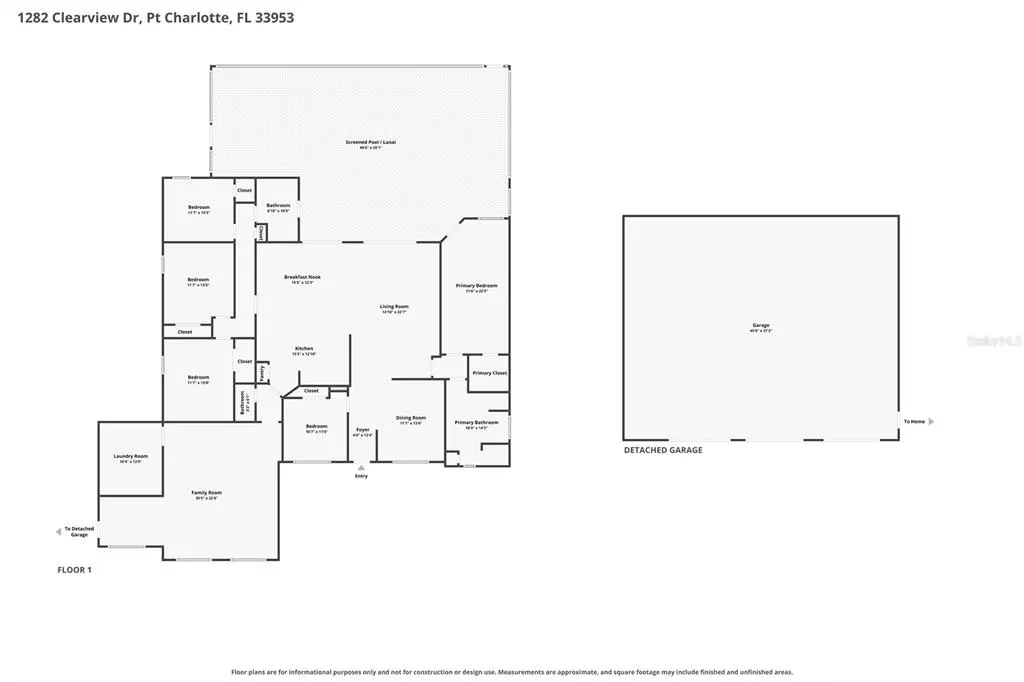
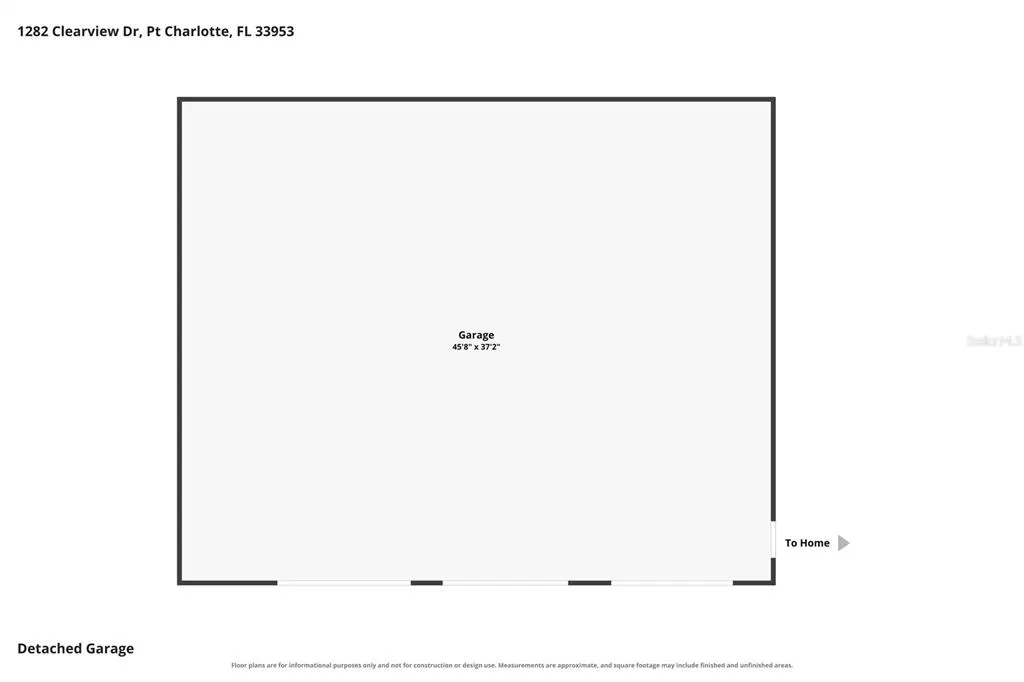
Experience the perfect blend of luxury, privacy, and Florida living in this beautifully maintained custom home situated on an expansive, professionally landscaped homesite surrounded by mature trees and lush tropical foliage. Set on a spacious corner lot, this property offers exceptional curb appeal with a circular driveway, elegant architectural details, and a massive detached garage/workshop—perfect for car enthusiasts, RV or boat storage, hobbies, or additional workspace. Step outside to your own private backyard retreat featuring a screened lanai, sparkling pool, tranquil stone walkways, custom fire pit gathering area, and beautifully landscaped grounds that create the ideal setting for entertaining or relaxing year-round. The generous outdoor space offers room to enjoy nature while maintaining privacy rarely found in today's market. Inside, you'll discover a thoughtfully designed floor plan with spacious living areas filled with natural light and seamless indoor-outdoor living. Conveniently located near shopping, dining, golf courses, parks, schools, and Gulf Coast beaches, this exceptional property offers the perfect combination of peaceful surroundings and everyday convenience. Whether you're looking for room to spread out, space for all your toys, or a private Florida oasis, this one checks all the boxes. Schedule your private showing today!
| Elementary School | Middle School | High School |
|---|---|---|
| Meadow Park Elementary Elementary School | Murdock Middle Middle School | Port Charlotte High High School |
| Price History | |
|---|---|
| 9/2/2026 | Listed $799,000 |
General Features
| Sewer | Aerobic Septic |
|---|---|
| Heating | Central,Electric,Heat Pump |
| Cooling | Central Air |
| Utilities | BB/HS Internet Available,Cable Available,Electricity Available,Phone Available |
| Roof | Shingle |
| Appliances | Other |
| Zoning | RSF3.5 |
| Garage Spaces | 6 |
| Patio/Porch Features | Covered,Rear Porch,Screened |
| Pool Features | Gunite,Heated,In Ground,Lighting,Screen Enclosure,Tile |
| Construction Materials | Block,Stucco |
| Year Built | 2006 |
| View | Pool |
| Levels | One |
| Property Subtype | Single Family Residence |
| Tax Year | 2025 |
| Ownership | Fee Simple |
| County | Charlotte |
| New Construction | false |
| Property Type | Residential |
| Attached Garage | false |
| Subdivision Name | PORT CHARLOTTE SEC 048 |
| Facing Direction | Northwest |
| Garage Y/N | true |
| Other Structures | Barn(s),Shed(s),Storage,Workshop |
| Total Rooms | 15 |
| Full Baths | 2 |
| Status | Active |
| Directions | From US-41 (Tamiami Trail), head north on Chamberlain Blvd, turn left onto Clearview Dr, and continue to 1282 Clearview Dr, which will be on your right. |
| High School | Port Charlotte High |
| City | PORT CHARLOTTE |
| Senior Community Y/N | false |
| MLS Area | 33953 - Port Charlotte |
| Lot Size Units | Acres |
| Lot Size Square Feet | 55981 |
| Carport Y/N | false |
| Listing Terms | Cash,Conventional,FHA,VA Loan |
| Elementary School | Meadow Park Elementary |
| Land Lease Y/N | false |
| Tax Annual Amount | 8731.38 |
| Middle/Junior High School | Murdock Middle |
| Additional Parcels Y/N | false |
| Lease Considered Y/N | true |
| Virtual Tour | https://www.propertypanorama.com/instaview/stellar/D6148210 |
| Building Area Units | Square Feet |
| Living Area Units | Square Feet |
| Standard Status | Active |
| Occupancy Type | Owner |
| Tax Lot | 24 |
| Legal Description | PCH 048 2623 0024 PORT CHARLOTTE SEC 48 BLK 2623 LT 24 344/767 DC1588/1471-GB PR98-187-AB 1596/251 2526/47 3087/55 CT3408/1247 3419/772 4096/537 5032/248 PCH 048 2623 0001 PORT CHARLOTTE SEC 48 BLK 2623 LT 1 303/293 UNRECDC & POA 2531/2166 TD3 |
| Minimum Lease | No Minimum |
| Water Access Y/N | false |
| Water View Y/N | false |
| Flood Zone Code | AE |
| In Law Suite YN | false |
| DockY/N | false |
Interior Features
| Interior Amenities | Crown Molding,Eating Space In Kitchen,High Ceilings,Kitchen/Family Room Combo,Open Floorplan,Primary Bedroom Main Floor,Split Bedroom,Thermostat |
|---|---|
| Flooring | Carpet,Ceramic Tile,Luxury Vinyl |
| Furnished Y/N | Unfurnished |
| Total Stories | 1 |
| Air Conditioning Y/N | true |
| Heating Y/N | true |
| Fireplace Y/N | false |
| Half Baths | 1 |
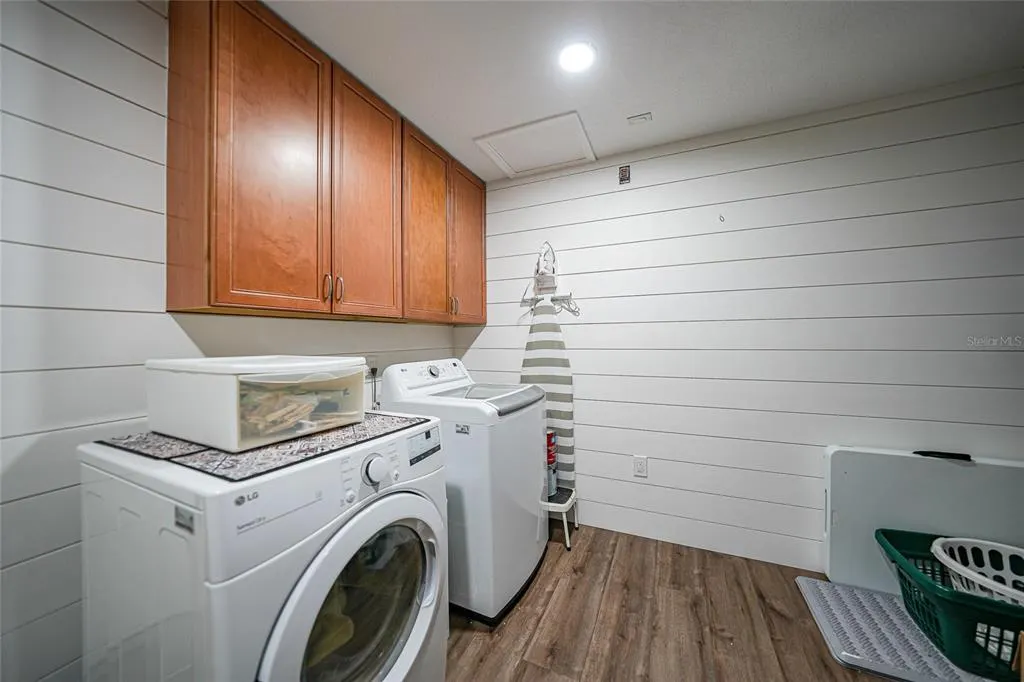
| Laundry Features | Electric Dryer Hookup,Inside,Laundry Room,Washer Hookup |
| Total Bedrooms | 5 |
| LivingAreaSource | Public Records |
| Total Baths | 3 |
Exterior Features
| Exterior Amenities | Irrigation System,Lighting,Rain Gutters,Sliding Doors |
|---|---|
| Parking Features | Driveway,Garage Door Opener,Off Street,Oversized,Parking Pad |
| Lot Features | Cleared,Corner Lot,Flood Insurance Required,FloodZone,In County,Irregular Lot,Landscaped,Oversized Lot,Private |
| Water Source | Well |
| Lot Size Area | 1.2851 |
| Foundation Details | Slab |
| Building Area Total | 4386 |
| Lot Dimensions | 105 x 125 |
| Lot Size Acres | 1.29 |
| Road Surface Type | Paved,Asphalt |
| Private Pool | true |
| Waterfront Y/N | false |
| Covered Spaces | 6 |
| Road Frontage Type | Street Paved |
| Road Responsibility | Public Maintained Road |
Amenities
- Foreclosure
- Views
- Short Sale
- New Construction
- Adult 55+
- Lease To Own
- No HOA Fees
- Furnished
- Primary On Main
- Air Conditioning
- Seller Finance
- Green
- Fixer Upper
- Horse
- Golf
- Fireplace
- Deck
- Garage
- Basement
- Pool
Property vs Single Family Average in 33953
Price
Taxes
Year Built
In The Neighborhood
New Construction
PORT CHARLOTTE
$ 489,000
- Type
- Single Family
- Size
- 1,744 SqFt
- Rooms
- 4 Beds + 3.5 Baths
New Construction
PORT CHARLOTTE
$ 474,900
- Type
- Single Family
- Size
- 1,638 SqFt
- Rooms
- 4 Beds + 2.5 Baths
 Copyright © MFRMLS.com All information deemed reliable but not guaranteed. All properties are subject to prior sale, change or withdrawal. Neither listing broker(s) or information provider(s) shall be responsible for any typographical errors, misinformation, misprints and shall be held totally harmless. Listing(s) information is provided for consumers personal, non-commercial use and may not be used for any purpose other than to identify prospective properties consumers may be interested in purchasing. Information on this site was last updated Last updated on September 18, 2026 1:20 PM UTC The listing information on this page last changed on Last updated on September 18, 2026 1:20 PM UTCd. The data relating to real estate for sale on this website comes in part from the Internet Data Exchange program of MFR MLS.
All information deemed reliable but not guaranteed. All properties are subject to prior sale, change or withdrawal. Neither listing broker(s) or information provider(s) shall be responsible for any typographical errors, misinformation, misprints and shall be held totally harmless. Listing(s) information is provided for consumers personal, non-commercial use and may not be used for any purpose other than to identify prospective properties consumers may be interested in purchasing.
Updated on September 18, 2026 1:20 PM UTC
Copyright © MFRMLS.com All information deemed reliable but not guaranteed. All properties are subject to prior sale, change or withdrawal. Neither listing broker(s) or information provider(s) shall be responsible for any typographical errors, misinformation, misprints and shall be held totally harmless. Listing(s) information is provided for consumers personal, non-commercial use and may not be used for any purpose other than to identify prospective properties consumers may be interested in purchasing. Information on this site was last updated Last updated on September 18, 2026 1:20 PM UTC The listing information on this page last changed on Last updated on September 18, 2026 1:20 PM UTCd. The data relating to real estate for sale on this website comes in part from the Internet Data Exchange program of MFR MLS.
All information deemed reliable but not guaranteed. All properties are subject to prior sale, change or withdrawal. Neither listing broker(s) or information provider(s) shall be responsible for any typographical errors, misinformation, misprints and shall be held totally harmless. Listing(s) information is provided for consumers personal, non-commercial use and may not be used for any purpose other than to identify prospective properties consumers may be interested in purchasing.
Updated on September 18, 2026 1:20 PM UTC
 Copyright Southeast Florida Multiple Listing Service © 2026. Accuracy of listing information is not guaranteed. Listing information is provided for personal consumer, non-commercial use, solely to identify potential properties for potential purchase. All other use is strictly prohibited, is a violation of the terms of use, and may violate federal and state law.
Data Last Updated: September 18, 2026 2:00 PM UTC
Copyright Southeast Florida Multiple Listing Service © 2026. Accuracy of listing information is not guaranteed. Listing information is provided for personal consumer, non-commercial use, solely to identify potential properties for potential purchase. All other use is strictly prohibited, is a violation of the terms of use, and may violate federal and state law.
Data Last Updated: September 18, 2026 2:00 PM UTC
 © 2026 Florida Gulf Coast MLS (FGCMLS) Information deemed reliable, but not guaranteed. The IDX data relating to real estate for sale on this web site comes in part from the Florida Gulf Coast Multiple Listing Service. The information being provided is for consumers' personal, non-commercial use and may not be used for any purpose other than to identify prospective properties consumers may be interested in purchasing. Information is deemed reliable but not guaranteed.
