
New Construction - Primary on Main

Address
4512 N Buffalo Drive, BEVERLY HILLS, FL
Price
$ 399,900
Property Attributes
- MLS#O6423175
- TypeSingle Family
- Listing Status Active
- CountyCitrus
- CityBEVERLY HILLS
- AreaBeverly Hills
- NeighborhoodPINE RIDGE UNIT 05
- Zip34465
- StyleFlorida Traditional
- Year Built2026
- Taxes$ 681
- Price$ 399,900
- Bedrooms3
- Full Bathrooms2
- Half Bathrooms0
- Sqr Footage1989
- Lot Size1 Acres
Data Source:
Stellar MLS
Property Description
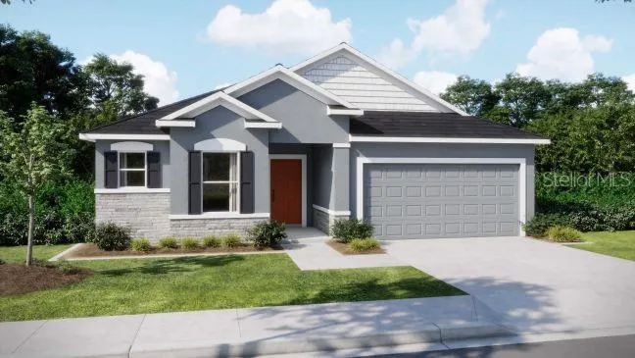
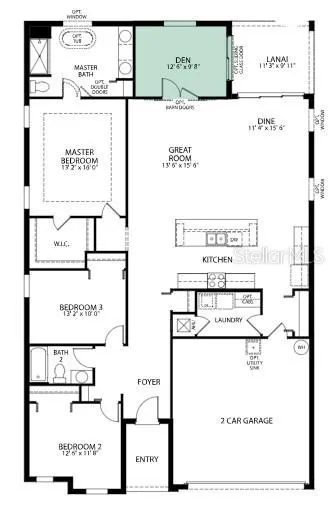
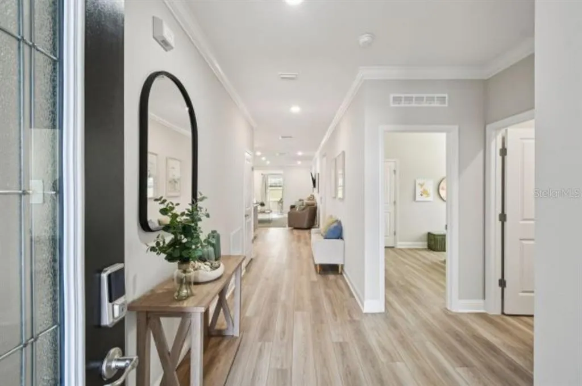
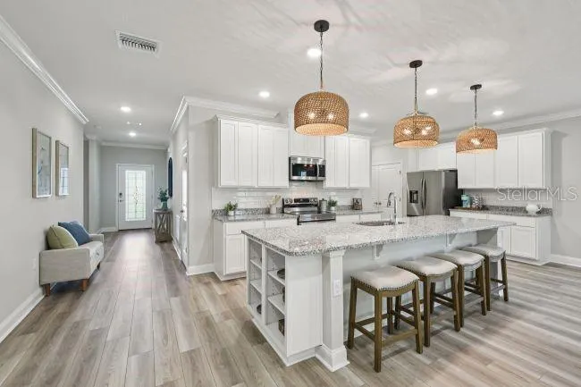
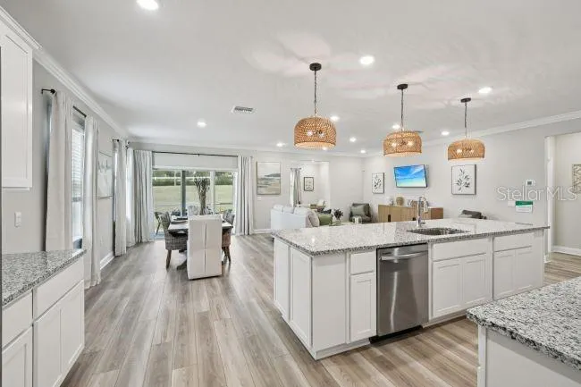
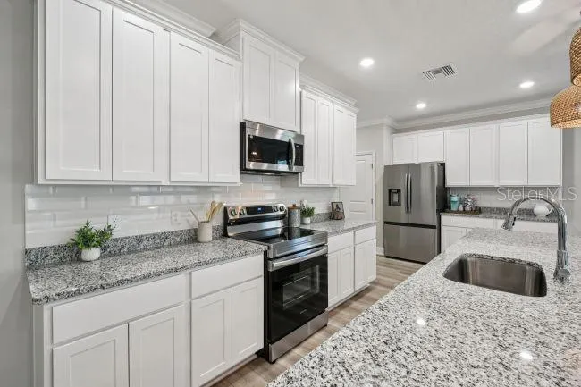
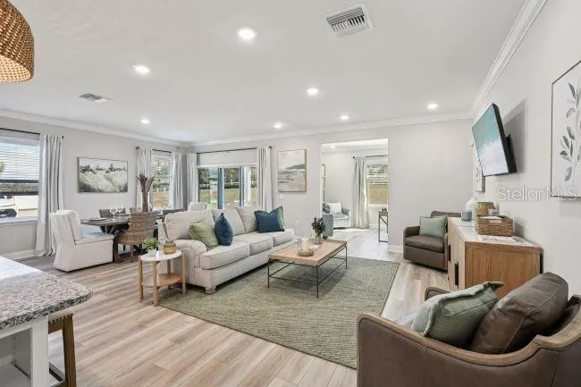
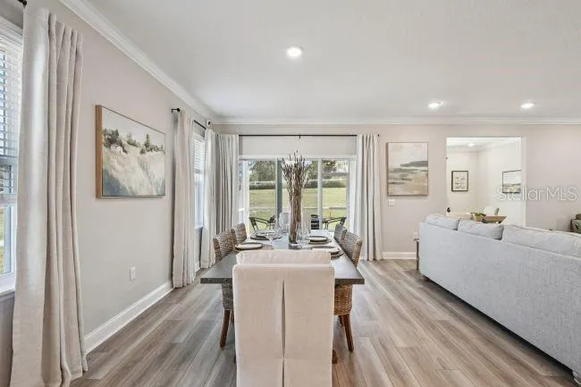
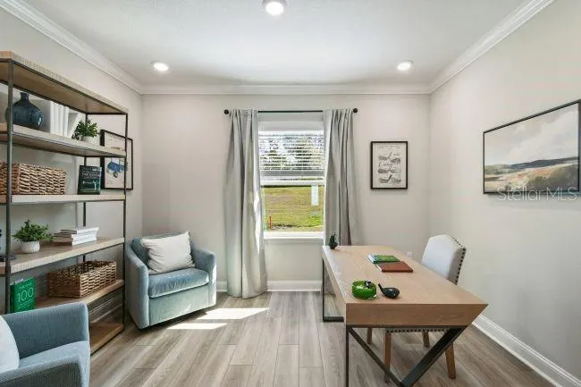
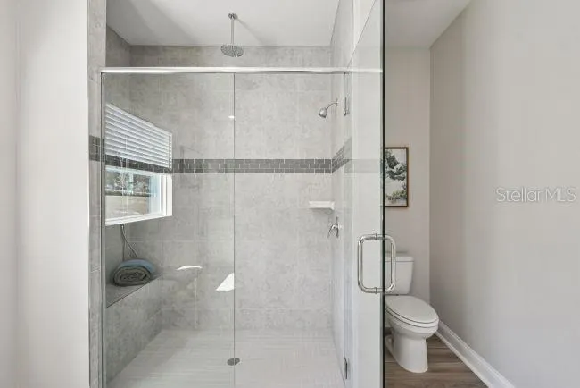
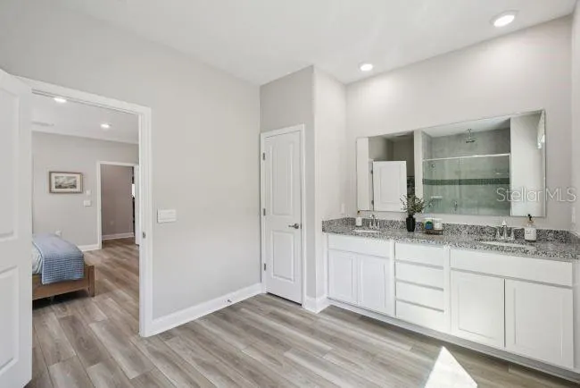
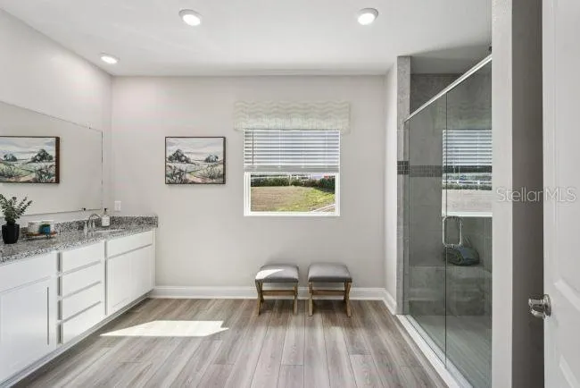
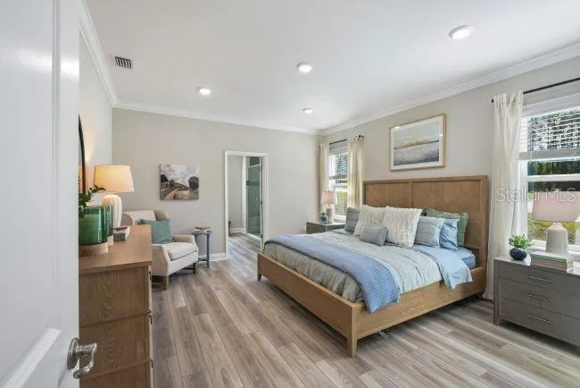
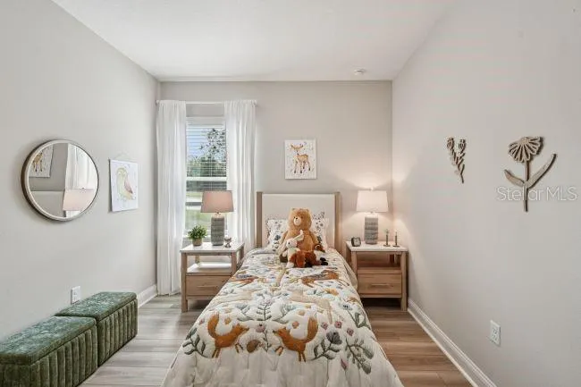
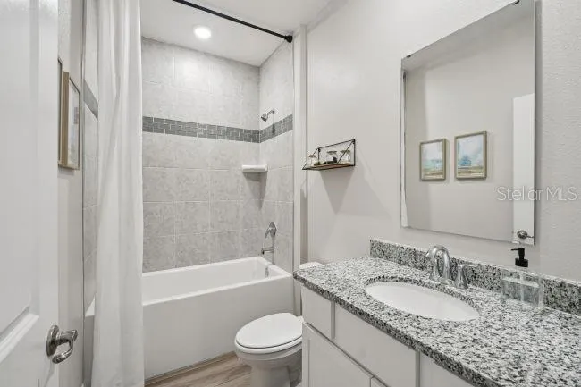
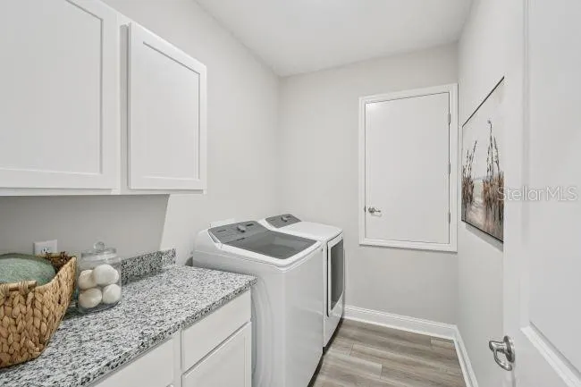
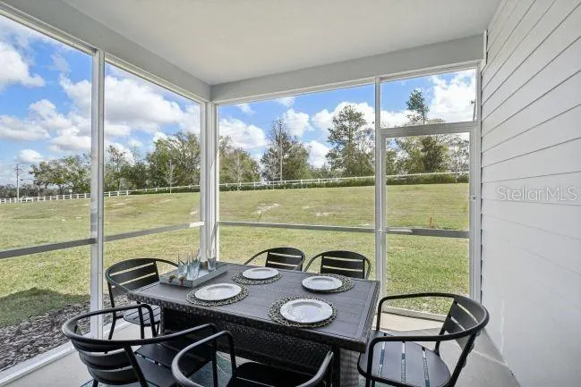
Under Construction. Nestled among the rolling hills and lush greenery of Beverly Hills, Florida, Pine Ridge provides a serene, tranquil lifestyle that beautifully balances nature with modern conveniences. This peaceful community sits close to premier shopping, dining, and recreation, yet feels like a secluded retreat. Residents enjoy 27 miles of horseback and walking trails, a community barn, tennis and Pickleball courts, shuffleboard, and even a radio-controlled flying field with a paved airstrip, offering endless opportunities for an active and vibrant lifestyle. A spacious, full one-acre lot serves as the scenic backdrop for the Drexel floor plan. The home establishes an immediate sense of grand scale, boasting 9’4” ceilings throughout the entire layout. You will enter through an impressive 8’ glass front door into a welcoming foyer that flows directly into the main open-concept living space. At the heart of the home is a chef-inspired kitchen. It features premium quartz countertops, a custom backsplash, a massive central island, and a roomy walk-in pantry. This culinary space is fully equipped with stainless steel appliances, including an energy-efficient eStar refrigerator. Directly adjacent, a bright breakfast nook expands the available seating and dining options. The central great room connects to a private den via elegant, double-glass French doors. From the den, sliding glass doors open onto a 9’4” screened-in lanai. This outdoor area is completely enveloped by professional landscaping to create a private, quiet backyard sanctuary. Positioned near the rear of the home for maximum privacy, the primary suite serves as a luxury retreat. The connected spa-like bathroom includes a large window for natural light, an enclosed tile shower, a dual-sink vanity, and a massive walk-in closet. Upgraded features elevate the entire interior. Resilient luxury vinyl flooring runs throughout the home, complemented by custom interior paint, extra LED recessed lighting, and cordless blinds. Modern technology is also deeply integrated via a built-in Smart Home Package. This system includes a Ring video doorbell, a smart thermostat, keyless entry smart door locks, and customizable Deako light switches to ensure effortless security and comfort.
| Elementary School | Middle School | High School |
|---|---|---|
| Central Ridge Elementary School Elementary School | Crystal River Middle School Middle School | Crystal River High School High School |
| Price History | |
|---|---|
| 7/7/2026 | Listed $429,900 |
| 7/17/2026 | 7$399,900 |
General Features
| Sewer | Septic Tank |
|---|---|
| Heating | Central,Electric |
| Cooling | Central Air |
| Utilities | Cable Available |
| Possession | Close Of Escrow |
| Roof | Shingle |
| Appliances | Dishwasher,Disposal,Electric Water Heater,Microwave,Range,Refrigerator |
| Zoning | RURMH |
| HOA Fee | 95 |
| Garage Spaces | 2 |
| Patio/Porch Features | Covered,Patio,Screened |
| Architectural Style | Florida,Traditional |
| Security Features | Smoke Detector(s) |
| Construction Materials | Block,Stone,Stucco |
| Pets Allowed | Yes |
| Year Built | 2026 |
| Levels | One |
| Property Subtype | Single Family Residence |
| Tax Year | 2025 |
| Ownership | Fee Simple |
| Community Features | Stable(s),Horses Allowed,Playground,Tennis Court(s) |
| Assoc Fee Paid Per | Annually |
| County | Citrus |
| New Construction | true |
| Property Type | Residential |
| Association Amenities | Playground,Shuffleboard Court,Tennis Court(s),Trail(s) |
| Attached Garage | true |
| Subdivision Name | PINE RIDGE UNIT 05 |
| Facing Direction | West |
| Garage Y/N | true |
| Total Rooms | 8 |
| Full Baths | 2 |
| Status | Active |
| Directions | From US-41 South/N Florida Avenue, head toward E Yorkshire Lane and continue for approximately 0.4 miles. Turn right onto County Road 491 and travel about 3.4 miles, then turn right onto W Pine Ridge Boulevard. Continue for approximately 4.7 miles, turn right onto W Buckskin Drive, then turn left onto W Corral Place. Proceed about 0.3 miles and turn left onto N Buffalo Drive. The home will be on the left at 4512 N Buffalo Drive, Beverly Hills, FL 34465. |
| High School | Crystal River High School |
| City | BEVERLY HILLS |
| Association Name | CO Maronda Homes |
| Senior Community Y/N | false |
| MLS Area | 34465 - Beverly Hills |
| Lot Size Units | Acres |
| Lot Size Square Feet | 43596 |
| Carport Y/N | false |
| Listing Terms | Cash,Conventional,FHA,VA Loan |
| Elementary School | Central Ridge Elementary School |
| Land Lease Y/N | false |
| Tax Annual Amount | 681 |
| Middle/Junior High School | Crystal River Middle School |
| Property Condition | Under Construction |
| Additional Parcels Y/N | false |
| Lease Considered Y/N | true |
| Virtual Tour | https://www.propertypanorama.com/instaview/stellar/O6423175 |
| Building Area Units | Square Feet |
| Living Area Units | Square Feet |
| Builder Name | Maronda Homes |
| Standard Status | Active |
| Occupancy Type | Vacant |
| Tax Lot | 2 |
| Legal Description | PINE RIDGE UNIT 5 PB 14 PG 89 LOT 2 BLK 364 |
| Minimum Lease | 3 Months |
| Water Access Y/N | false |
| Monthly HOA Amount | 7.92 |
| Additional Rooms | Den/Library/Office,Great Room |
| Water View Y/N | false |
| Flood Zone Code | X |
| In Law Suite YN | false |
| Flood Zone Code X | Yes |
| DockY/N | false |
Interior Features
| Interior Amenities | Eating Space In Kitchen,High Ceilings,Open Floorplan,Primary Bedroom Main Floor,Smart Home,Stone Counters,Thermostat,Walk-In Closet(s) |
|---|---|
| Flooring | Luxury Vinyl |
| Furnished Y/N | Unfurnished |
| Air Conditioning Y/N | true |
| Heating Y/N | true |
| Window Features | Blinds,Insulated Windows,Low-Emissivity Windows |
| Fireplace Y/N | false |
| Laundry Features | Electric Dryer Hookup,Inside,Laundry Room,Washer Hookup |
| Total Bedrooms | 3 |
| LivingAreaSource | Builder |
| Total Baths | 2 |
Exterior Features
| Exterior Amenities | Irrigation System,Sliding Doors |
|---|---|
| Parking Features | Driveway,Garage Door Opener |
| Lot Features | Landscaped,Oversized Lot,Zoned for Horses |
| Water Source | Public |
| Lot Size Area | 1.0008 |
| Foundation Details | Slab |
| Building Area Total | 2510 |
| Lot Size Acres | 1 |
| Road Surface Type | Paved |
| Private Pool | false |
| Waterfront Y/N | false |
| Covered Spaces | 2 |
| Builder Model | Drexel |
Amenities
- Foreclosure
- Views
- Short Sale
- New Construction
- Adult 55+
- Lease To Own
- No HOA Fees
- Furnished
- Primary On Main
- Air Conditioning
- Seller Finance
- Green
- Fixer Upper
- Horse
- Golf
- Fireplace
- Deck
- Garage
- Basement
- Pool
Property vs Single Family Average in 34465
Price
Taxes
Year Built
 Copyright © MFRMLS.com All information deemed reliable but not guaranteed. All properties are subject to prior sale, change or withdrawal. Neither listing broker(s) or information provider(s) shall be responsible for any typographical errors, misinformation, misprints and shall be held totally harmless. Listing(s) information is provided for consumers personal, non-commercial use and may not be used for any purpose other than to identify prospective properties consumers may be interested in purchasing. Information on this site was last updated Last updated on September 14, 2026 1:13 PM UTC The listing information on this page last changed on Last updated on September 14, 2026 1:13 PM UTCd. The data relating to real estate for sale on this website comes in part from the Internet Data Exchange program of MFR MLS.
All information deemed reliable but not guaranteed. All properties are subject to prior sale, change or withdrawal. Neither listing broker(s) or information provider(s) shall be responsible for any typographical errors, misinformation, misprints and shall be held totally harmless. Listing(s) information is provided for consumers personal, non-commercial use and may not be used for any purpose other than to identify prospective properties consumers may be interested in purchasing.
Updated on September 14, 2026 1:13 PM UTC
Copyright © MFRMLS.com All information deemed reliable but not guaranteed. All properties are subject to prior sale, change or withdrawal. Neither listing broker(s) or information provider(s) shall be responsible for any typographical errors, misinformation, misprints and shall be held totally harmless. Listing(s) information is provided for consumers personal, non-commercial use and may not be used for any purpose other than to identify prospective properties consumers may be interested in purchasing. Information on this site was last updated Last updated on September 14, 2026 1:13 PM UTC The listing information on this page last changed on Last updated on September 14, 2026 1:13 PM UTCd. The data relating to real estate for sale on this website comes in part from the Internet Data Exchange program of MFR MLS.
All information deemed reliable but not guaranteed. All properties are subject to prior sale, change or withdrawal. Neither listing broker(s) or information provider(s) shall be responsible for any typographical errors, misinformation, misprints and shall be held totally harmless. Listing(s) information is provided for consumers personal, non-commercial use and may not be used for any purpose other than to identify prospective properties consumers may be interested in purchasing.
Updated on September 14, 2026 1:13 PM UTC
 Copyright Southeast Florida Multiple Listing Service © 2026. Accuracy of listing information is not guaranteed. Listing information is provided for personal consumer, non-commercial use, solely to identify potential properties for potential purchase. All other use is strictly prohibited, is a violation of the terms of use, and may violate federal and state law.
Data Last Updated: September 14, 2026 2:00 PM UTC
Copyright Southeast Florida Multiple Listing Service © 2026. Accuracy of listing information is not guaranteed. Listing information is provided for personal consumer, non-commercial use, solely to identify potential properties for potential purchase. All other use is strictly prohibited, is a violation of the terms of use, and may violate federal and state law.
Data Last Updated: September 14, 2026 2:00 PM UTC
 © 2026 Florida Gulf Coast MLS (FGCMLS) Information deemed reliable, but not guaranteed. The IDX data relating to real estate for sale on this web site comes in part from the Florida Gulf Coast Multiple Listing Service. The information being provided is for consumers' personal, non-commercial use and may not be used for any purpose other than to identify prospective properties consumers may be interested in purchasing. Information is deemed reliable but not guaranteed.
