
Primary on Main
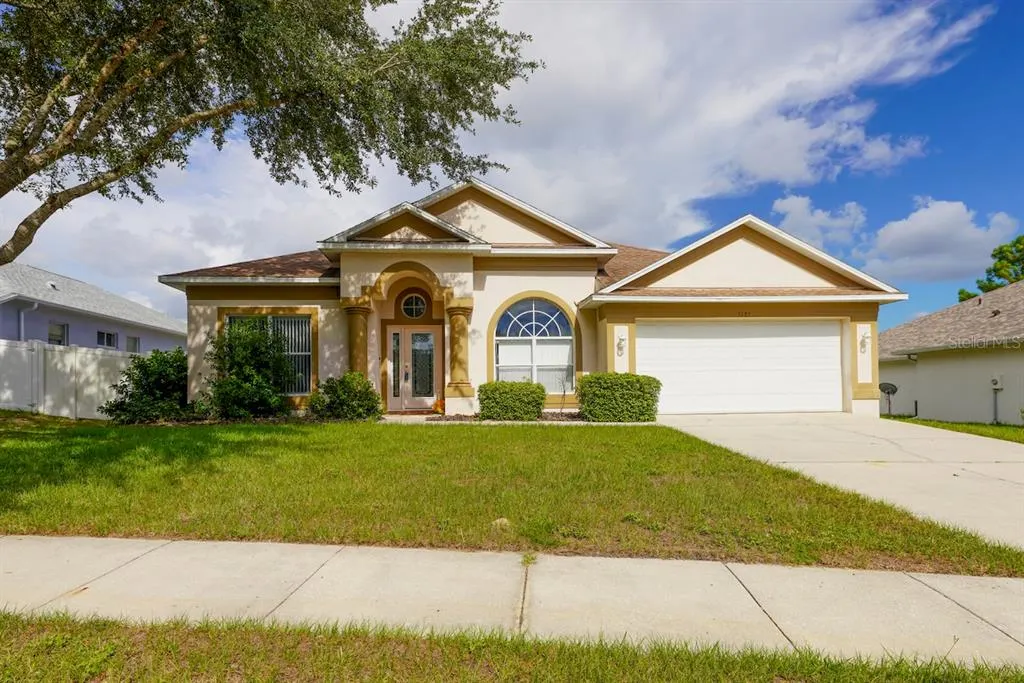
Address
5683 Brackenwood Drive, SPRING HILL, FL
Price
$ 340,000
Property Attributes
- MLS#TB8540001
- TypeSingle Family
- Listing Status Active
- CountyHernando
- CitySPRING HILL
- AreaSpring Hill/Brooksville
- NeighborhoodSTERLING HILL PH 1B
- Zip34609
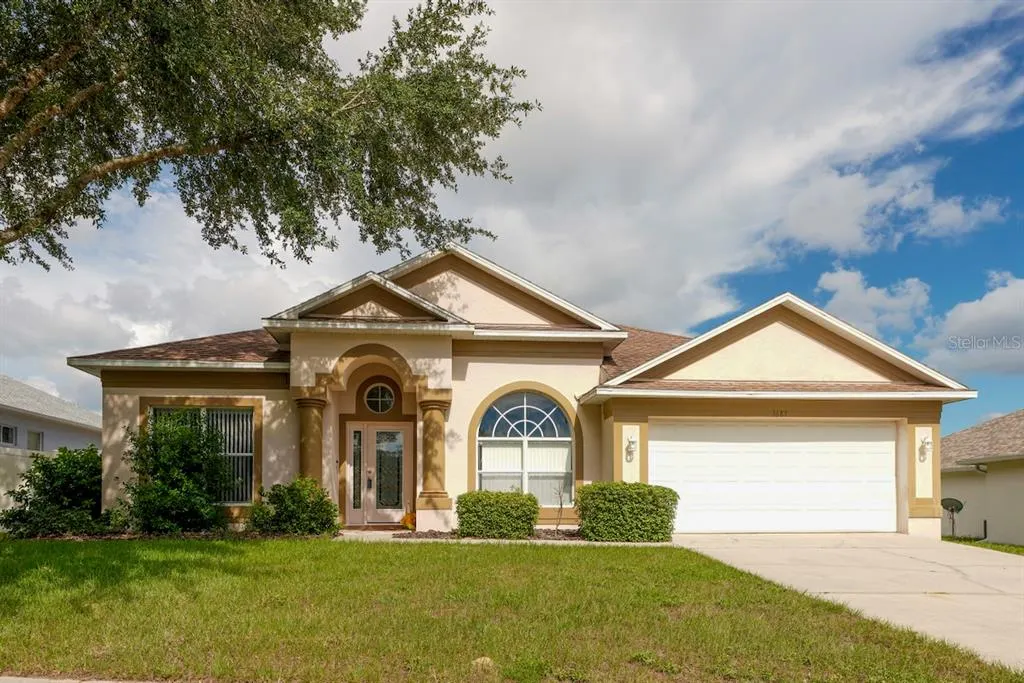
- StyleContemporary
- Year Built2006
- Taxes$ 2925
- Price$ 340,000
- Bedrooms4
- Full Bathrooms2
- Half Bathrooms0
- Sqr Footage2185
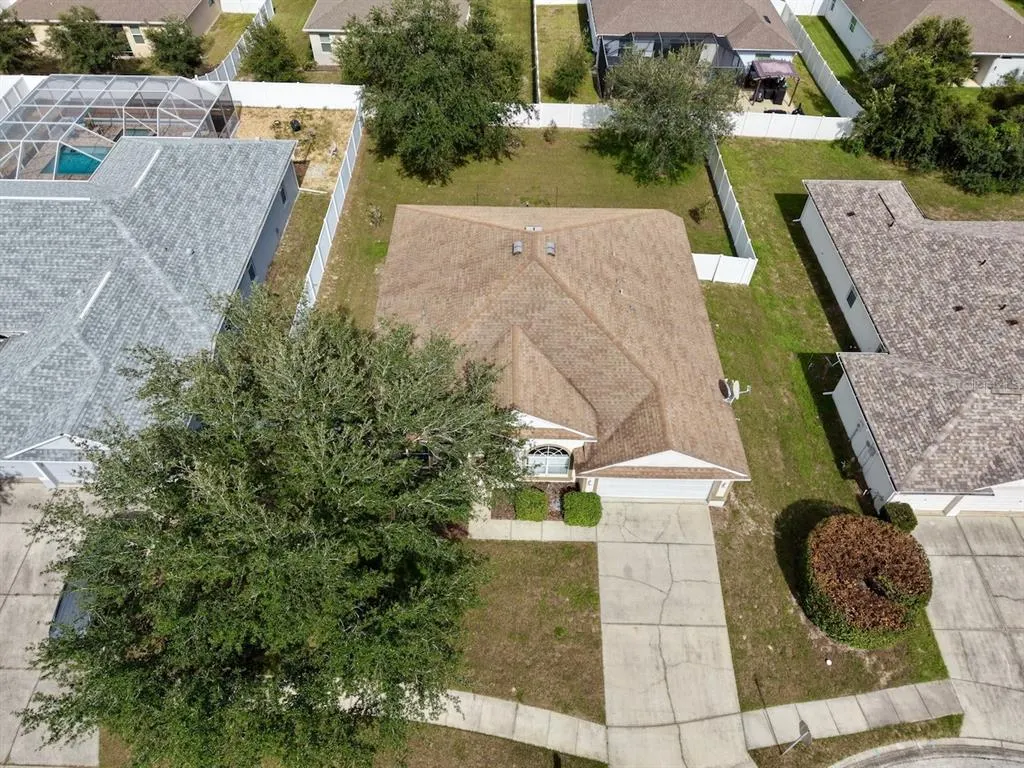
- Lot Size0.23 Acres
Data Source:
Stellar MLS
Property Description
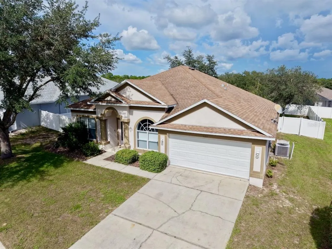
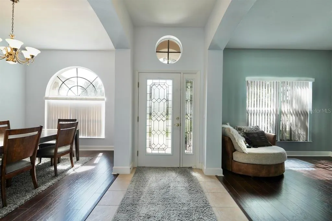
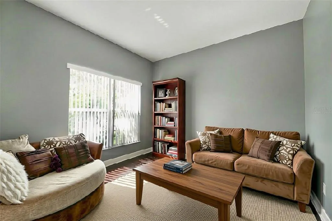
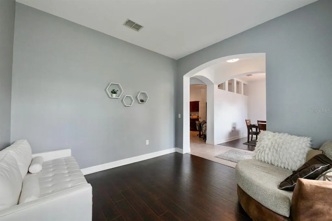
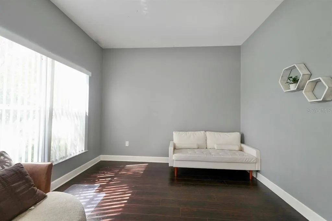
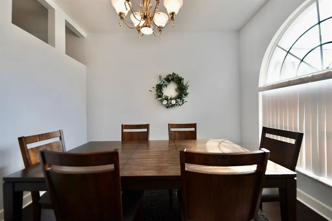
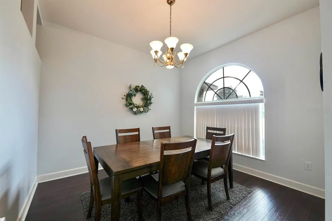
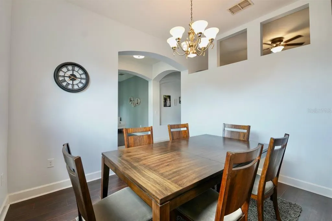
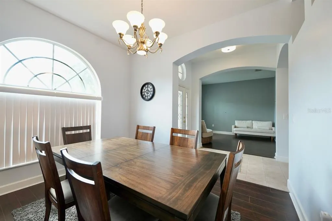
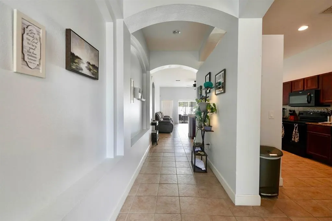
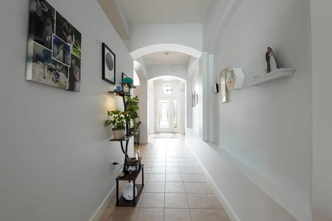
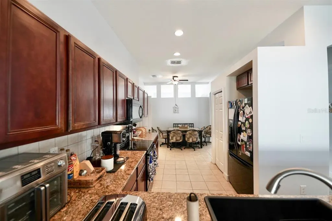
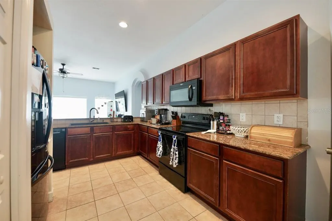
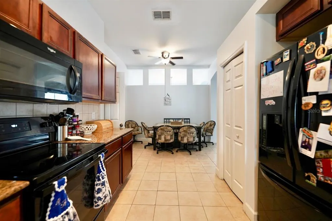
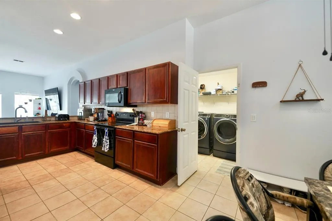
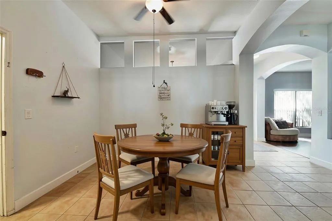
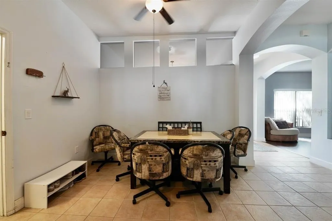
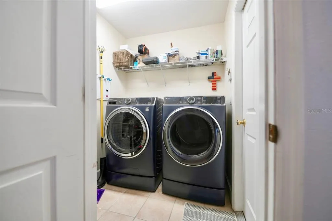
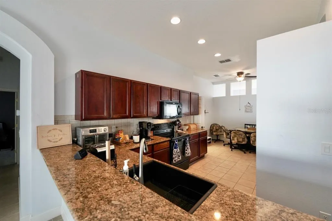
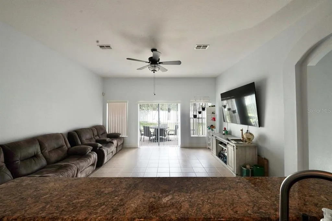
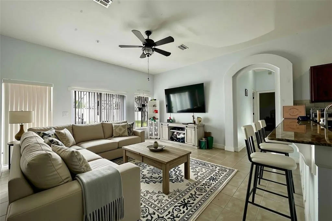
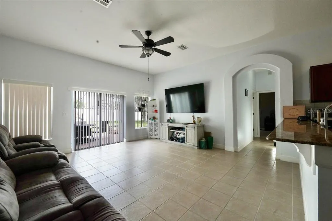
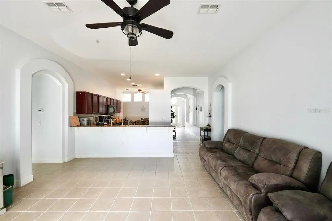
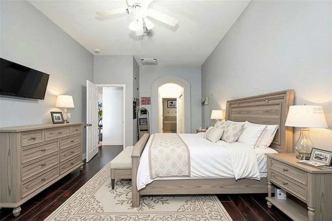
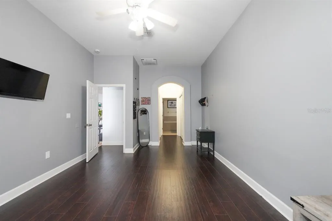
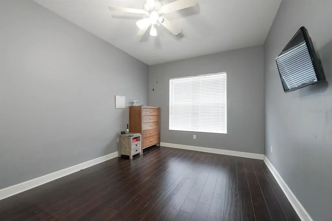
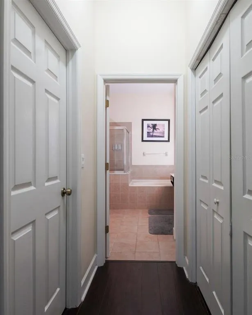
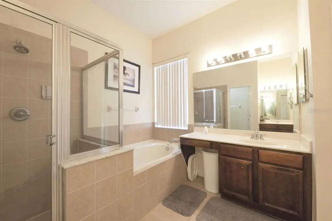
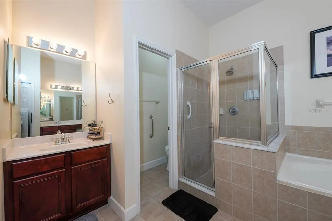
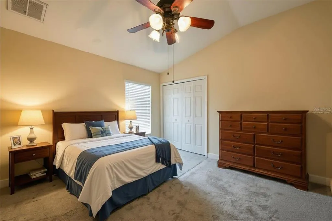
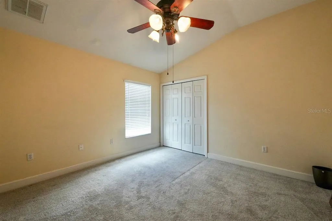
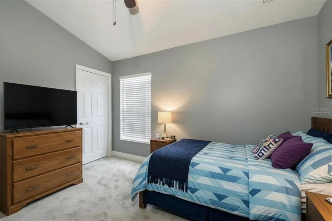

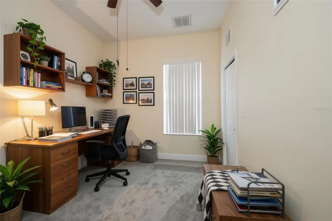
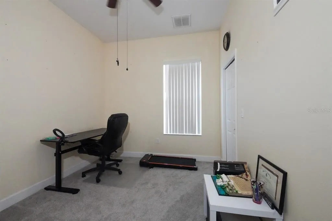
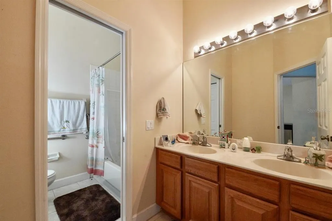
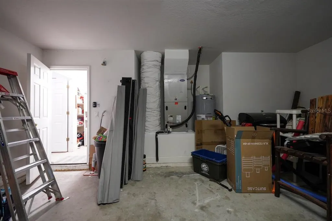
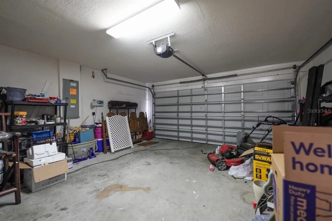
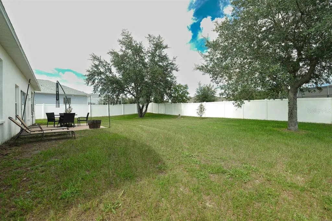
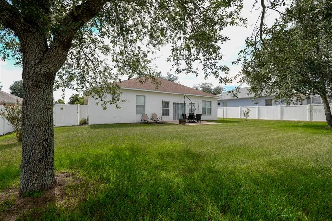
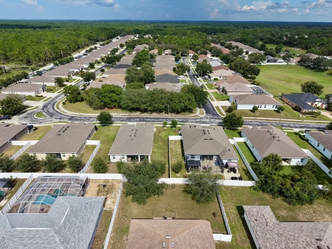
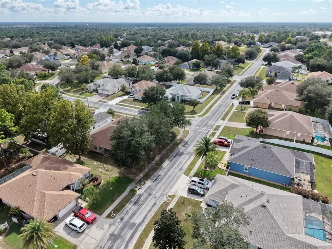
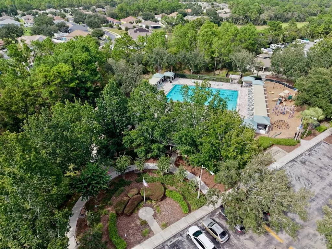
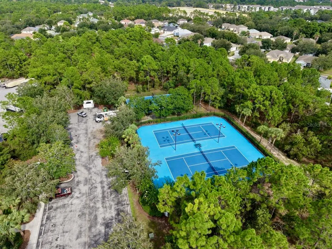
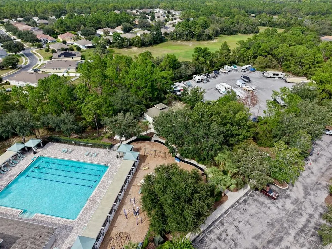
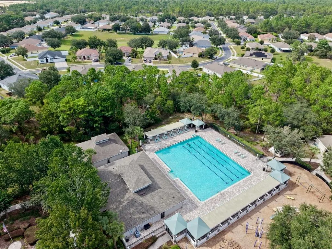
Location is everything! Welcome to this spacious 4-bedroom, 2-bath home located in Brackenwood, a desirable gated community within Sterling Hill. This house offers comfort, privacy, and a well-designed floorplan. High ceilings and elegant arched entryways create an open, inviting feel as you move through the home. The split bedroom layout ensures privacy, with the large primary suite positioned separately from the additional bedrooms. The primary suite features dual closets, and a beautifully appointed ensuite bathroom complete with dual sinks, a relaxing garden tub, a walk-in shower, and a private water closet. The bright eat-in kitchen provides a welcoming space for everyday meals, while the formal dining room is perfect for hosting gatherings. A separate den/study offers flexibility for work, hobbies, or quiet retreat, and the dedicated laundry room adds convenience with extra storage. The property includes a 2-car attached garage and white vinyl fencing that enhances privacy and maintains a clean, low-maintenance look. This home offers a comfortable blend of space, functionality, and community living — ideal for buyers seeking a move-in-ready property with thoughtful features throughout. The community provides an Olympic-sized swimming pool, splash pad, lighted basketball and tennis courts, volleyball, playground, dog park, billiards room and fitness center just a short drive away. Enjoy being a short drive from Orlando’s world-class entertainment, the white-sand beaches along the Gulf and an easy commute to Tampa for work, sports, dining, and nightlife. Whether you’re seeking adventure, relaxation, or everyday convenience, this address puts it all within reach. Documented sinkhole remediation 2014, Engineering Report available, property is fully insurable.
| Elementary School | Middle School | High School |
|---|---|---|
| Pine Grove Elementary School Elementary School | West Hernando Middle School Middle School | Central High School High School |
| Price History | |
|---|---|
| 8/20/2026 | Listed $340,000 |
General Features
| Sewer | Public Sewer |
|---|---|
| Heating | Central |
| Cooling | Central Air |
| Utilities | BB/HS Internet Available,Cable Available,Electricity Connected,Sewer Connected,Underground Utilities,Water Connected |
| Roof | Shingle |
| Appliances | Dishwasher,Disposal,Electric Water Heater,Microwave,Range,Refrigerator |
| Zoning | RES |
| HOA Fee | 125 |
| Garage Spaces | 2 |
| Association Fee Includes | Private Road,Recreational Facilities |
| Patio/Porch Features | Rear Porch |
| Architectural Style | Contemporary |
| Construction Materials | Block,Stucco |
| Pets Allowed | Yes |
| Year Built | 2006 |
| Levels | One |
| Property Subtype | Single Family Residence |
| Tax Year | 2025 |
| Ownership | Fee Simple |
| Assoc Fee Paid Per | Annually |
| County | Hernando |
| New Construction | false |
| Property Type | Residential |
| Association Amenities | Clubhouse,Gated,Playground,Pool,Tennis Court(s) |
| Attached Garage | true |
| Subdivision Name | STERLING HILL PH 1B |
| Facing Direction | West |
| Garage Y/N | true |
| Total Rooms | 9 |
| Full Baths | 2 |
| Status | Active |
| Directions | From Barclay Ave and Elgin Blvd, go West on Elgin Blvd, turn right onto Sterling Hill Blvd, turn left onto Brackenwood Drive, once through the gate, remain on Brackenwood Drive for approximately 1/2 mile, home is on the left. |
| High School | Central High School |
| City | SPRING HILL |
| Association Name | Sue Karran |
| Senior Community Y/N | false |
| MLS Area | 34609 - Spring Hill/Brooksville |
| Lot Size Units | Square Feet |
| Lot Size Square Feet | 10000 |
| Carport Y/N | false |
| Listing Terms | Cash,Conventional,FHA,VA Loan |
| Elementary School | Pine Grove Elementary School |
| Land Lease Y/N | false |
| Tax Annual Amount | 2925.35 |
| Middle/Junior High School | West Hernando Middle School |
| Additional Parcels Y/N | false |
| Lease Considered Y/N | true |
| Virtual Tour | https://www.propertypanorama.com/instaview/stellar/TB8540001 |
| Building Area Units | Square Feet |
| Living Area Units | Square Feet |
| Standard Status | Active |
| Occupancy Type | Vacant |
| TaxOtherAnnualAssessmentAmount | 2248 |
| Tax Lot | 6 |
| Legal Description | STERLING HILL PHASE 1B BLK 25 LOT 6 |
| Minimum Lease | 3 Months |
| Water Access Y/N | false |
| Monthly HOA Amount | 10.42 |
| Additional Rooms | Den/Library/Office,Formal Dining Room Separate,Inside Utility |
| Water View Y/N | false |
| Flood Zone Code | X |
| In Law Suite YN | false |
| Flood Zone Code X | Yes |
| DockY/N | false |
Interior Features
| Interior Amenities | Ceiling Fan(s),Eating Space In Kitchen,High Ceilings,Open Floorplan,Primary Bedroom Main Floor,Solid Surface Counters,Split Bedroom,Stone Counters,Walk-In Closet(s),Window Treatments |
|---|---|
| Flooring | Carpet,Ceramic Tile,Laminate |
| Furnished Y/N | Unfurnished |
| Total Stories | 1 |
| Air Conditioning Y/N | true |
| Heating Y/N | true |
| Fireplace Y/N | false |
| Laundry Features | Inside |
| Total Bedrooms | 4 |
| LivingAreaSource | Public Records |
| Total Baths | 2 |
Exterior Features
| Exterior Amenities | Private Mailbox,Sidewalk |
|---|---|
| Vegetation | Trees/Landscaped |
| Fencing | Vinyl |
| Parking Features | Driveway,Garage Door Opener |
| Lot Features | Sidewalk |
| Water Source | Public |
| Lot Size Area | 10000 |
| Foundation Details | Slab |
| Building Area Total | 2435 |
| Lot Size Acres | 0.23 |
| Road Surface Type | Paved |
| Private Pool | false |
| Waterfront Y/N | false |
| Covered Spaces | 2 |
| Road Frontage Type | Street Paved |
Amenities
- Foreclosure
- Views
- Short Sale
- New Construction
- Adult 55+
- Lease To Own
- No HOA Fees
- Furnished
- Primary On Main
- Air Conditioning
- Seller Finance
- Green
- Fixer Upper
- Horse
- Golf
- Fireplace
- Deck
- Garage
- Basement
- Pool
Property vs Single Family Average in 34609
Price
Taxes
Year Built
 Copyright © MFRMLS.com All information deemed reliable but not guaranteed. All properties are subject to prior sale, change or withdrawal. Neither listing broker(s) or information provider(s) shall be responsible for any typographical errors, misinformation, misprints and shall be held totally harmless. Listing(s) information is provided for consumers personal, non-commercial use and may not be used for any purpose other than to identify prospective properties consumers may be interested in purchasing. Information on this site was last updated Last updated on September 12, 2026 1:49 PM UTC The listing information on this page last changed on Last updated on September 12, 2026 1:49 PM UTCd. The data relating to real estate for sale on this website comes in part from the Internet Data Exchange program of MFR MLS.
All information deemed reliable but not guaranteed. All properties are subject to prior sale, change or withdrawal. Neither listing broker(s) or information provider(s) shall be responsible for any typographical errors, misinformation, misprints and shall be held totally harmless. Listing(s) information is provided for consumers personal, non-commercial use and may not be used for any purpose other than to identify prospective properties consumers may be interested in purchasing.
Updated on September 12, 2026 1:49 PM UTC
Copyright © MFRMLS.com All information deemed reliable but not guaranteed. All properties are subject to prior sale, change or withdrawal. Neither listing broker(s) or information provider(s) shall be responsible for any typographical errors, misinformation, misprints and shall be held totally harmless. Listing(s) information is provided for consumers personal, non-commercial use and may not be used for any purpose other than to identify prospective properties consumers may be interested in purchasing. Information on this site was last updated Last updated on September 12, 2026 1:49 PM UTC The listing information on this page last changed on Last updated on September 12, 2026 1:49 PM UTCd. The data relating to real estate for sale on this website comes in part from the Internet Data Exchange program of MFR MLS.
All information deemed reliable but not guaranteed. All properties are subject to prior sale, change or withdrawal. Neither listing broker(s) or information provider(s) shall be responsible for any typographical errors, misinformation, misprints and shall be held totally harmless. Listing(s) information is provided for consumers personal, non-commercial use and may not be used for any purpose other than to identify prospective properties consumers may be interested in purchasing.
Updated on September 12, 2026 1:49 PM UTC
 Copyright Southeast Florida Multiple Listing Service © 2026. Accuracy of listing information is not guaranteed. Listing information is provided for personal consumer, non-commercial use, solely to identify potential properties for potential purchase. All other use is strictly prohibited, is a violation of the terms of use, and may violate federal and state law.
Data Last Updated: September 12, 2026 2:06 PM UTC
Copyright Southeast Florida Multiple Listing Service © 2026. Accuracy of listing information is not guaranteed. Listing information is provided for personal consumer, non-commercial use, solely to identify potential properties for potential purchase. All other use is strictly prohibited, is a violation of the terms of use, and may violate federal and state law.
Data Last Updated: September 12, 2026 2:06 PM UTC
 © 2026 Florida Gulf Coast MLS (FGCMLS) Information deemed reliable, but not guaranteed. The IDX data relating to real estate for sale on this web site comes in part from the Florida Gulf Coast Multiple Listing Service. The information being provided is for consumers' personal, non-commercial use and may not be used for any purpose other than to identify prospective properties consumers may be interested in purchasing. Information is deemed reliable but not guaranteed.
